


















BRISTOL, UK — Xponexus Engineering is strengthening its residential structural engineering services across the UK, supporting homeowners, architects, builders and property professionals with structural calculations, steel beam design, load-bearing wall alterations, extensions, loft conversions and other structural work.
The company provides engineering calculations, drawings and design support for projects where changes to walls, floors, roofs or foundations require professional structural input. Its residential offering is intended to support projects from early design coordination through to the preparation of technical information for construction and Building Control review.
For clients looking for a residential structural engineer UK projects can rely on for practical design input, Xponexus Engineering supports a range of home improvement and alteration schemes while extending its geographical reach across the country.
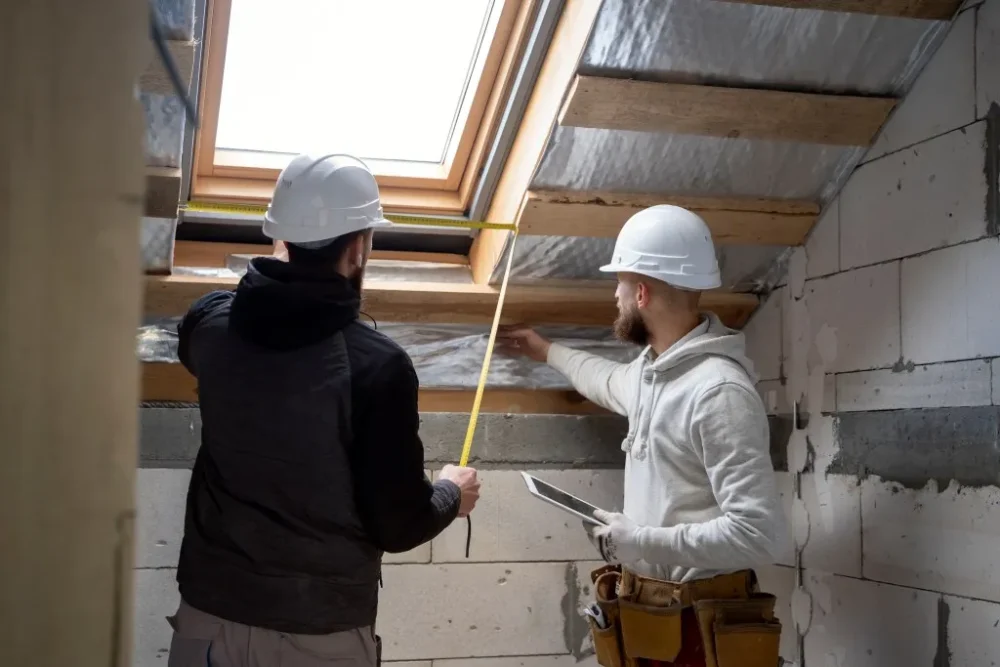
Structural Calculations for Residential Projects
Structural calculations are required for many residential projects where proposed alterations affect how loads are transferred through an existing building. Xponexus Engineering provides structural calculations UK residential projects may require for steel beams, lintels, columns, floor structures, roof alterations, foundations and related structural elements.
The calculations are developed according to the proposed design, available information about the existing building and the structural requirements of the project. Supporting drawings and technical details can also form part of the agreed scope, helping architects, contractors and homeowners understand how individual structural elements fit within the wider design.
The company says its focus is on producing coordinated engineering information that can be used alongside architectural drawings and other project documentation.
Steel Beam Design and Load-Bearing Wall Alterations
Removing or widening a wall is common in residential refurbishment projects, particularly where homeowners want to create larger or more open internal spaces. Where the wall supports floors, walls or roof structures above, structural engineering input is required before the alteration can be designed.
Xponexus Engineering provides steel beam calculations covering factors such as span, loading, bearing conditions and supporting elements. Depending on the property, a solution may also involve posts, padstones or other structural support.
A load bearing wall engineer may need to consider more than the proposed opening alone. Existing construction, floor spans, roof arrangements and the route through which loads reach the foundations can all influence the final structural solution.
Structural Engineering for House Extensions
House extensions can introduce several structural requirements within the same project. New foundations, walls, roof structures and steelwork may need to be designed, while larger openings are often formed between the original house and the new extension.
An extension structural engineer can assess these elements together and coordinate the structural design with the proposed architectural layout. Xponexus Engineering supports rear, side and other residential extensions, including projects involving open-plan alterations, steel beams, new foundations, roof support and structural changes to the existing property.
The company can provide calculations and drawings for the relevant elements according to the agreed scope and available project information.
SiteLink Helps Extend Residential Engineering Coverage
Xponexus Engineering is also using Xponexus SiteLink to help extend its residential structural engineering coverage across a larger area of the UK. SiteLink can coordinate local site attendance to gather agreed measurements, photographs, observations and other project information where site input is required. This allows information from more UK regions to feed into the company’s structural calculations and design work, helping Xponexus Engineering support residential projects beyond the areas that its core team could efficiently cover through direct travel alone.
Engineering Support for Loft Conversions
Loft conversions can require substantial structural input because existing roof spaces are not always designed to support the loads associated with a new habitable floor.
Structural requirements may include new floor joists, steel beams, trimming around stair openings, dormer support and alterations to existing roof members. The final design depends on the property type, current structure and proposed layout.
Xponexus Engineering provides structural calculations and drawings for these elements, helping project teams coordinate engineering requirements with architectural proposals and planned construction work.
Supporting Residential Projects Across the UK
The company’s residential engineering model combines its Bristol-based UK-facing operation with wider engineering delivery capability and SiteLink-supported regional attendance. This allows Xponexus Engineering to support homeowners and professional project teams across a broader geographical area while maintaining continuity between site information and the structural design produced for the project.
The company also works with architects and builders requiring repeat structural engineering support across extensions, conversions and residential alteration projects.
About Xponexus Engineering
Xponexus Engineering is a civil and structural engineering consultancy supporting residential, commercial and professional clients across the UK and internationally. Its residential work includes structural calculations, steel beam design, load-bearing wall alterations, extensions, loft conversions and related structural design.
The company combines a Bristol-based UK-facing operation with wider engineering delivery capability and Xponexus SiteLink-supported regional attendance.
Media and Business Contact
Xponexus Engineering
Website: xponexusengineering.com
Email: [email protected]